
The Pererenan Project
Location: Pererenan, Bali
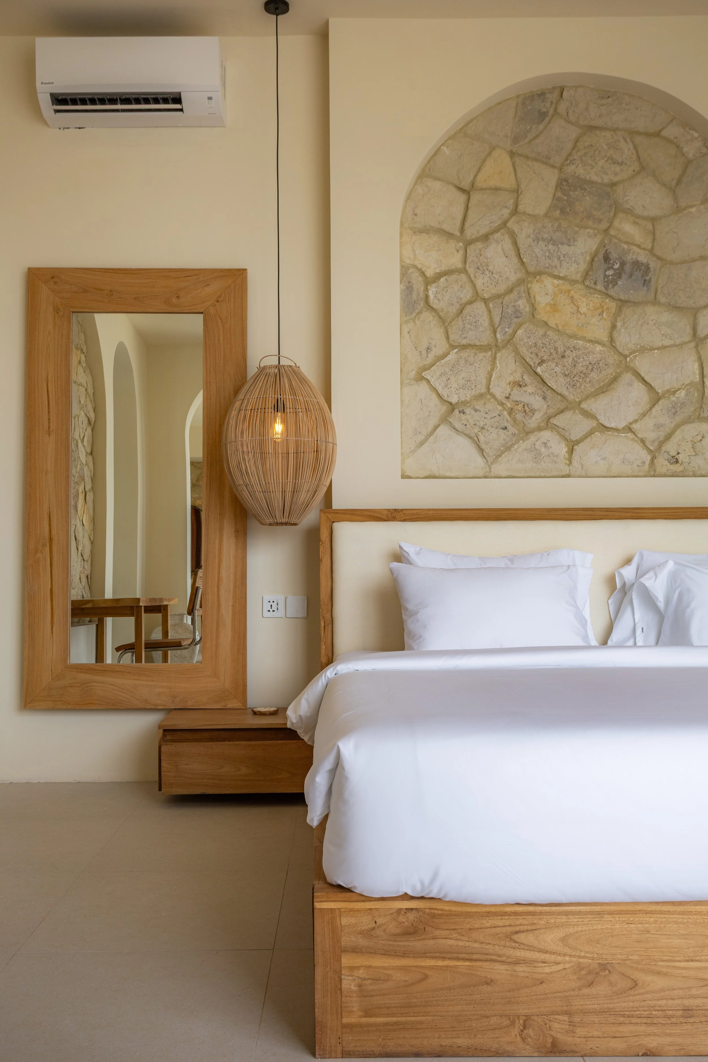

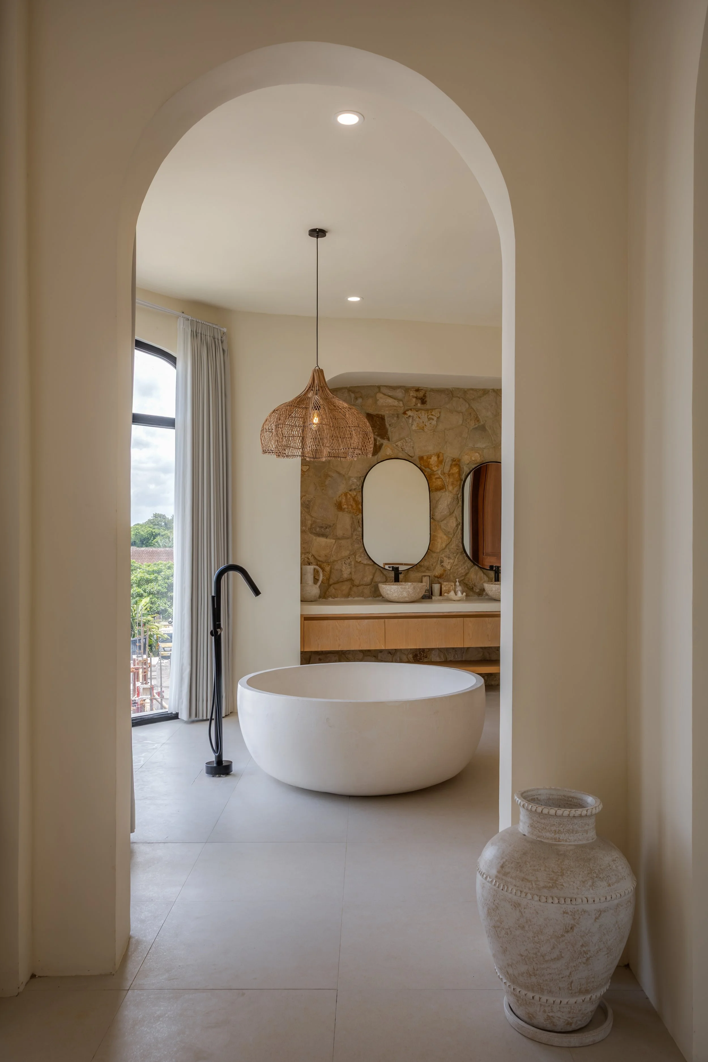
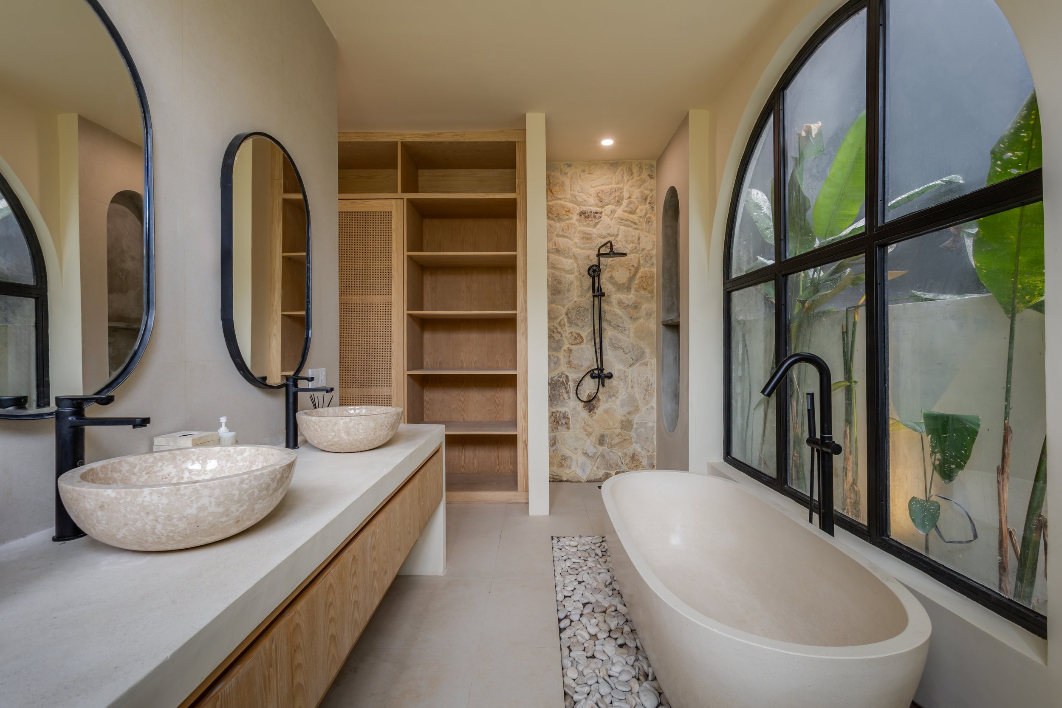
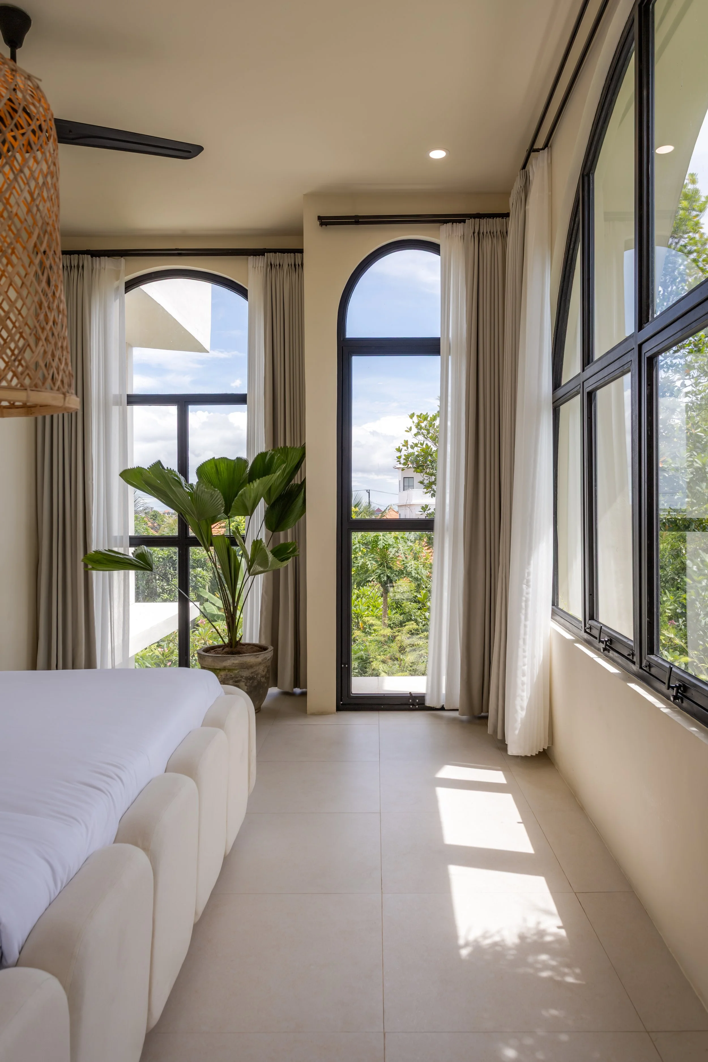
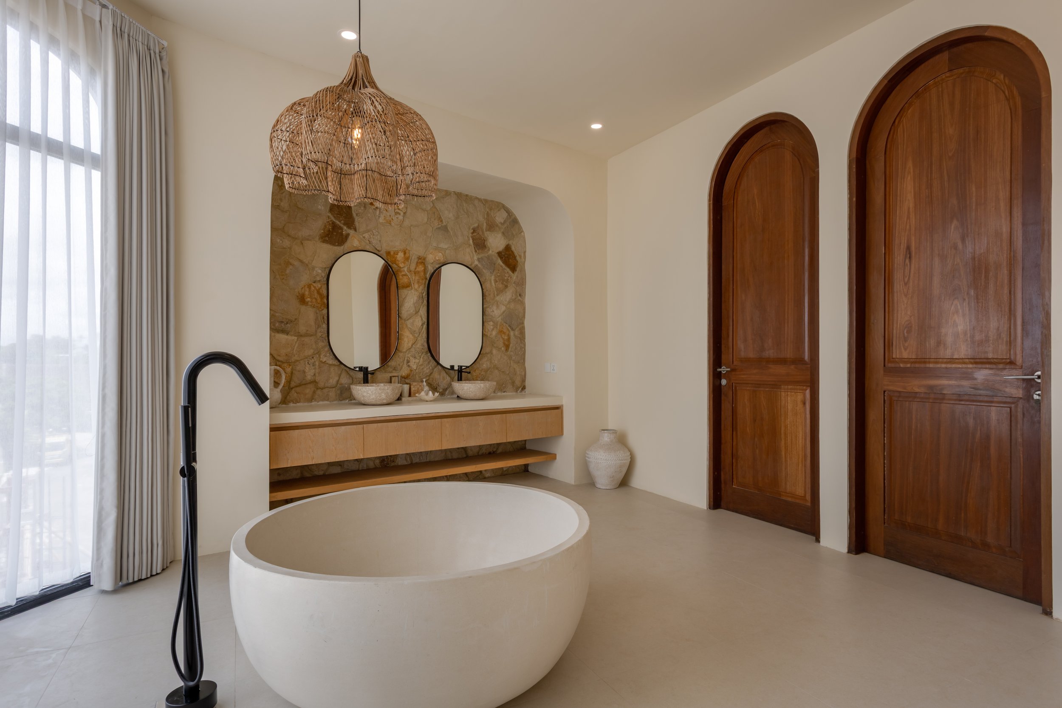
Style: Modern Mediterranean
Brief: Three-bedroom private villa
Investment-led design with guest experience as a priority
The brief was investment-led from the outset: a villa designed first and foremost as a high-performing short-term rental, with personal use as a secondary consideration, limited to roughly one family stay per year.
Balancing Mediterranean and Balinese design
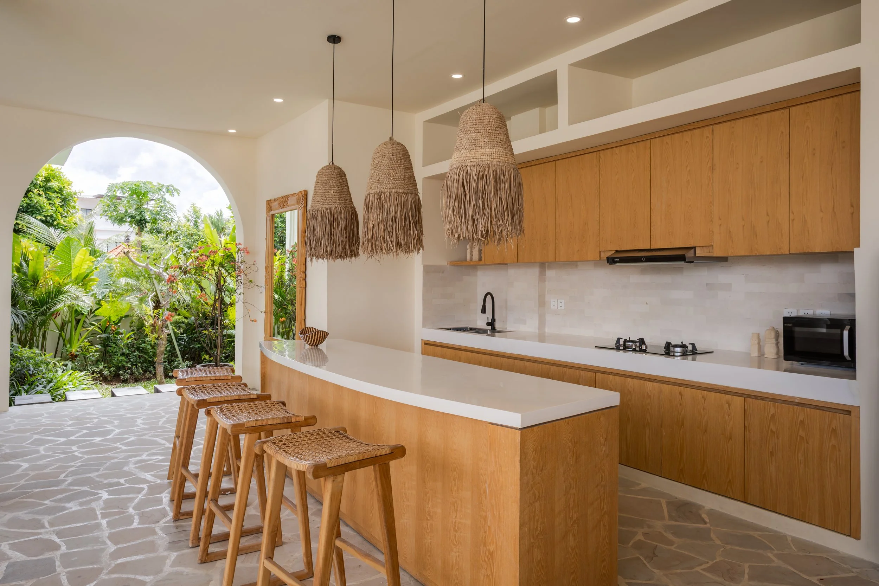
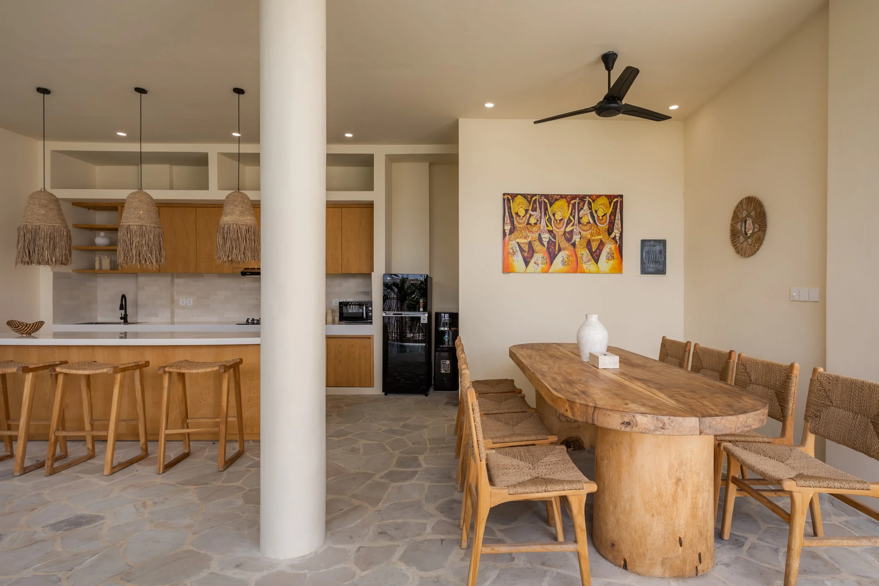
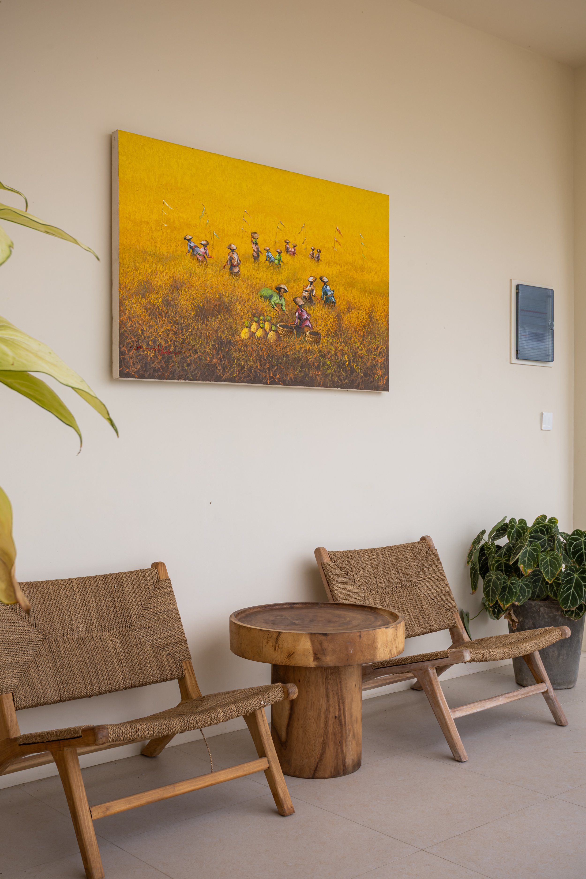
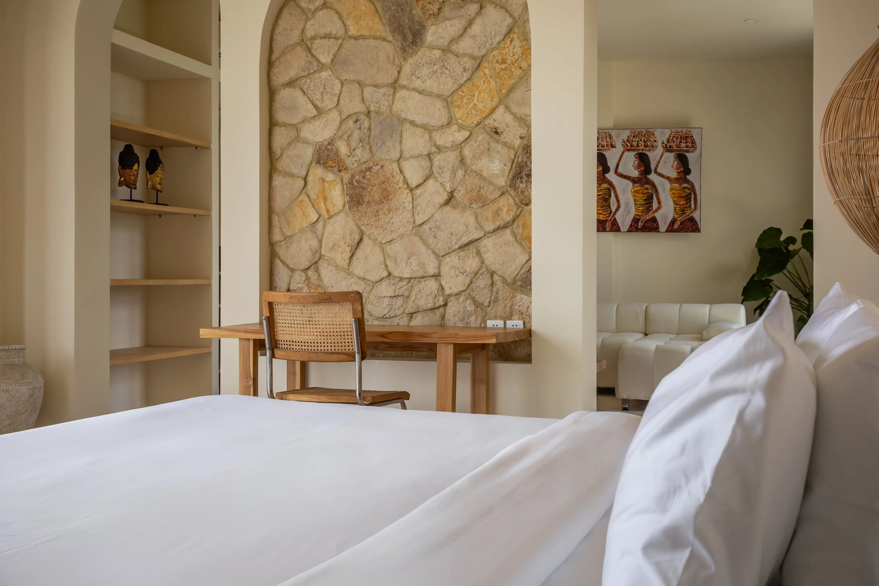
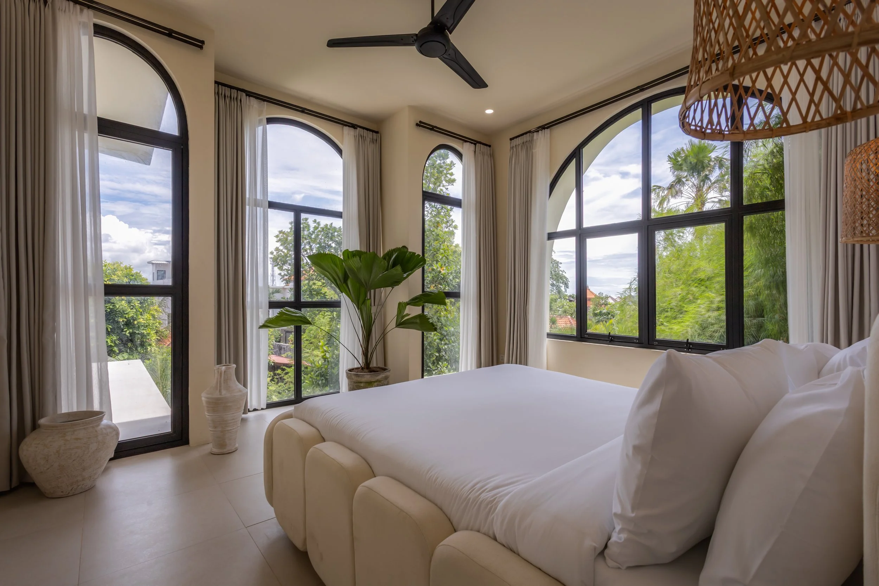
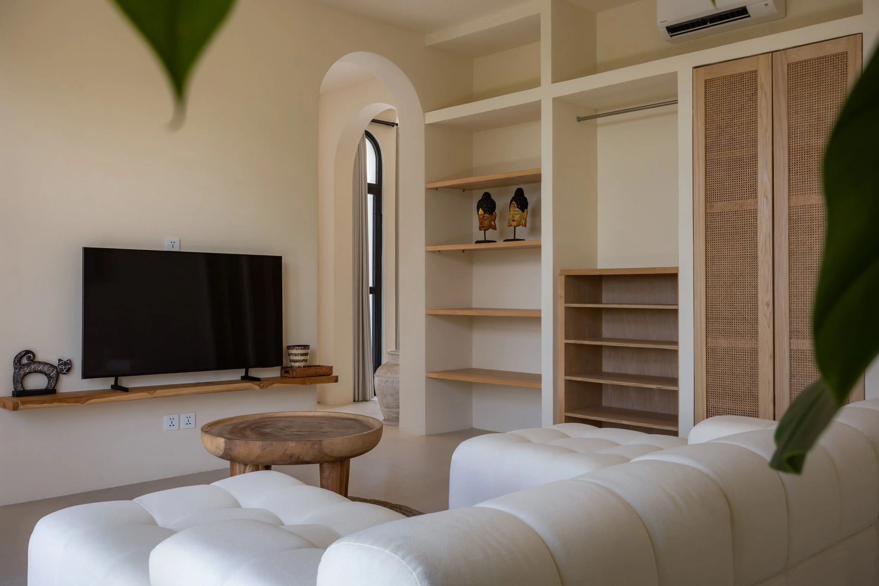
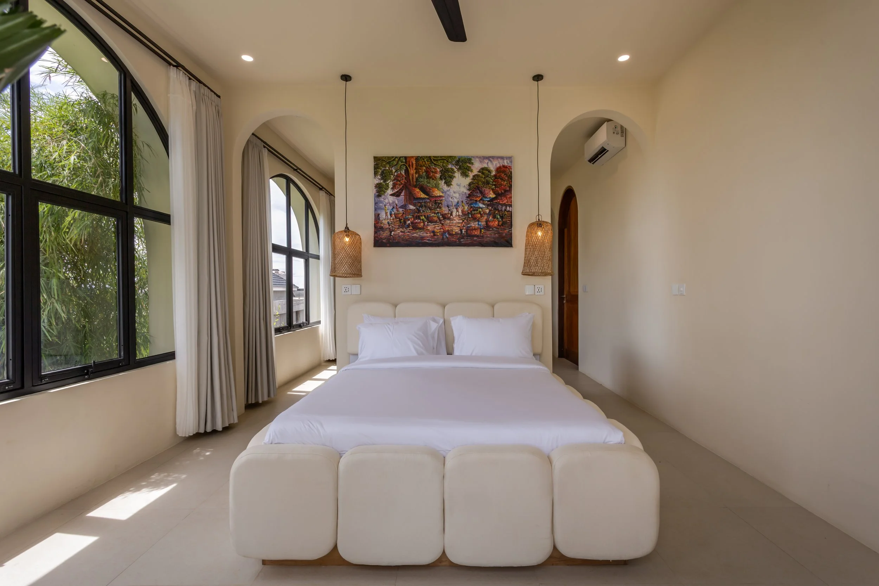
Rather than a purely Mediterranean villa transplanted into Bali, the direction called for Mediterranean architecture grounded in genuinely Balinese touches, natural materials, local artwork, and planting that placed the villa firmly in its setting rather than working against it.
Designed for guests first
That ordering shaped every decision. The layout needed to read as aspirational and rental-ready to a broad range of guests, while still including one ground-floor bedroom suited to ageing parents for the family's own annual stay.
Indoor-outdoor living
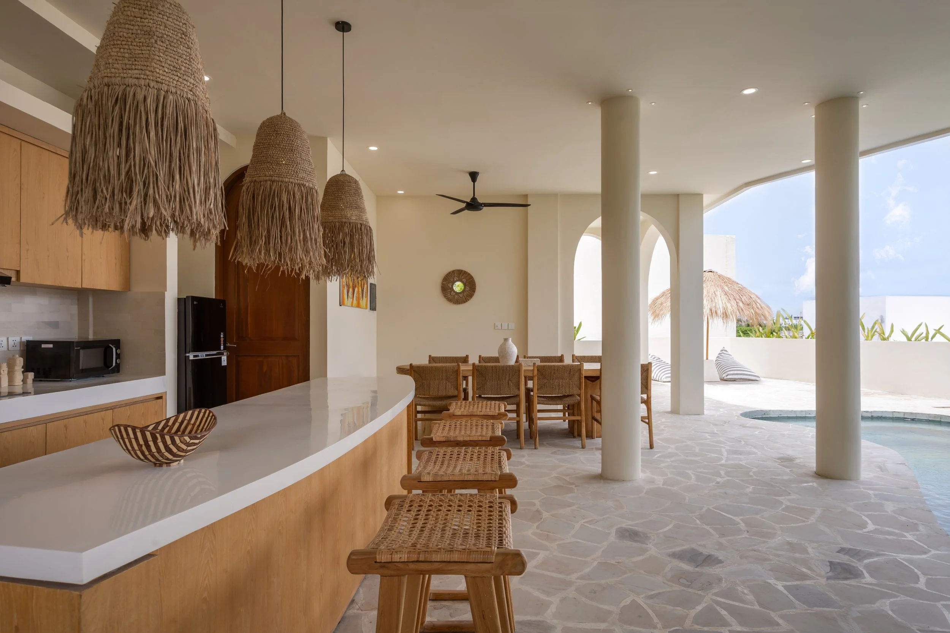
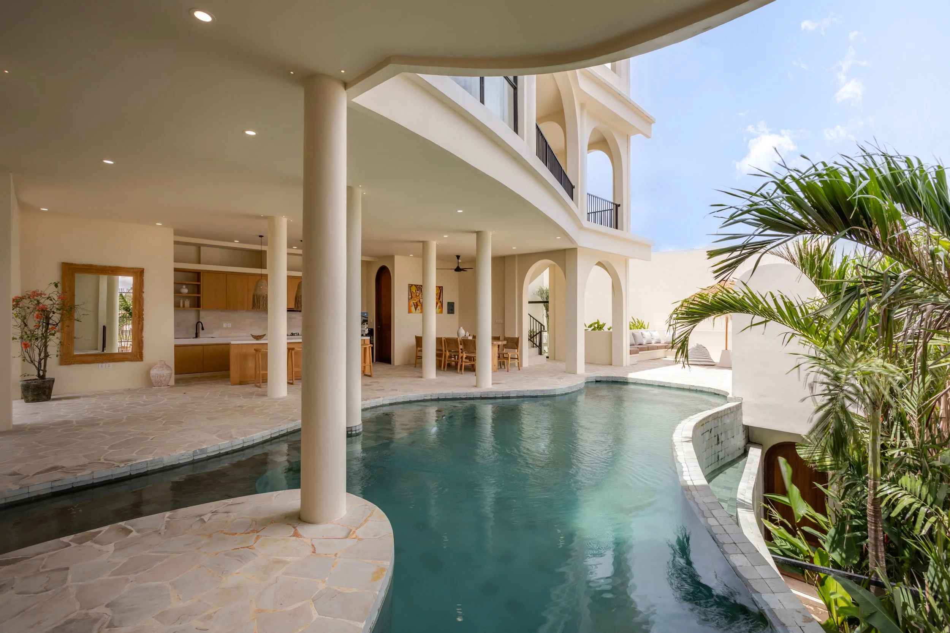
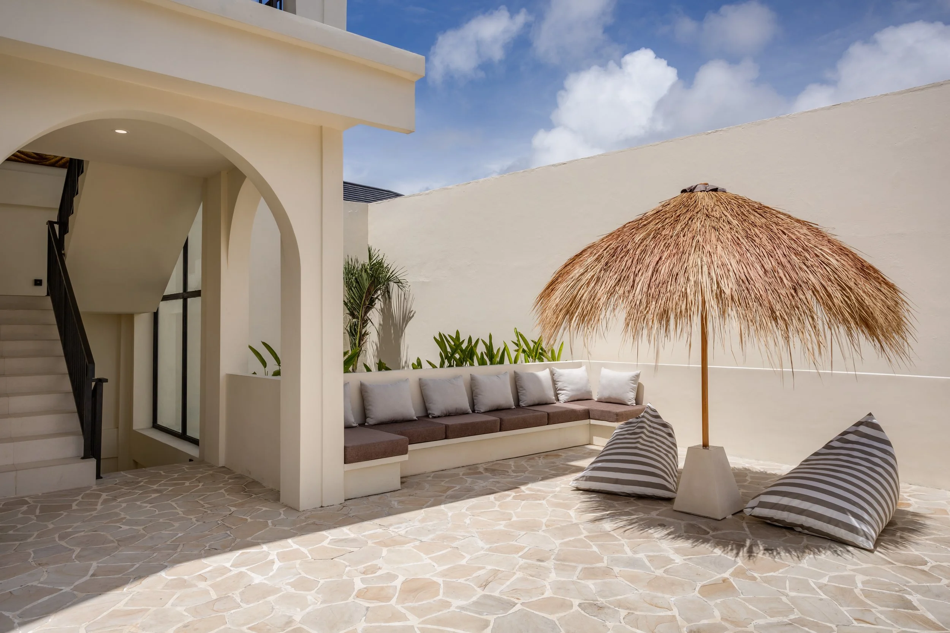
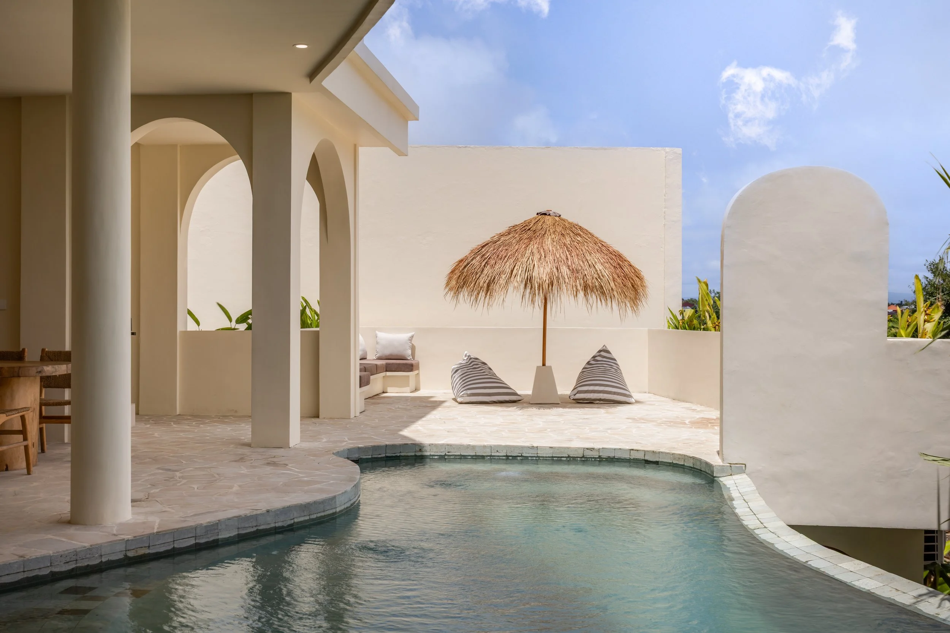
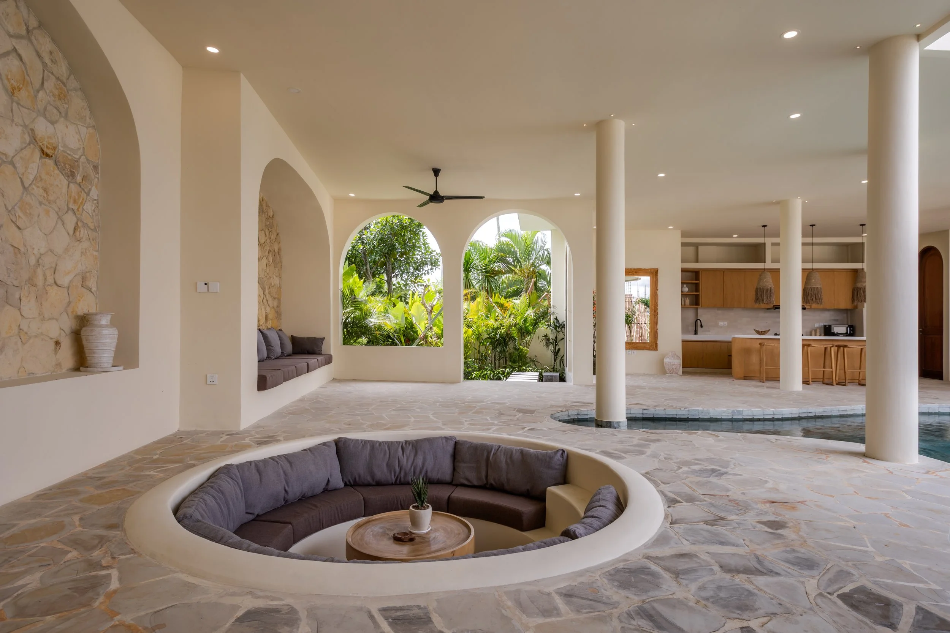
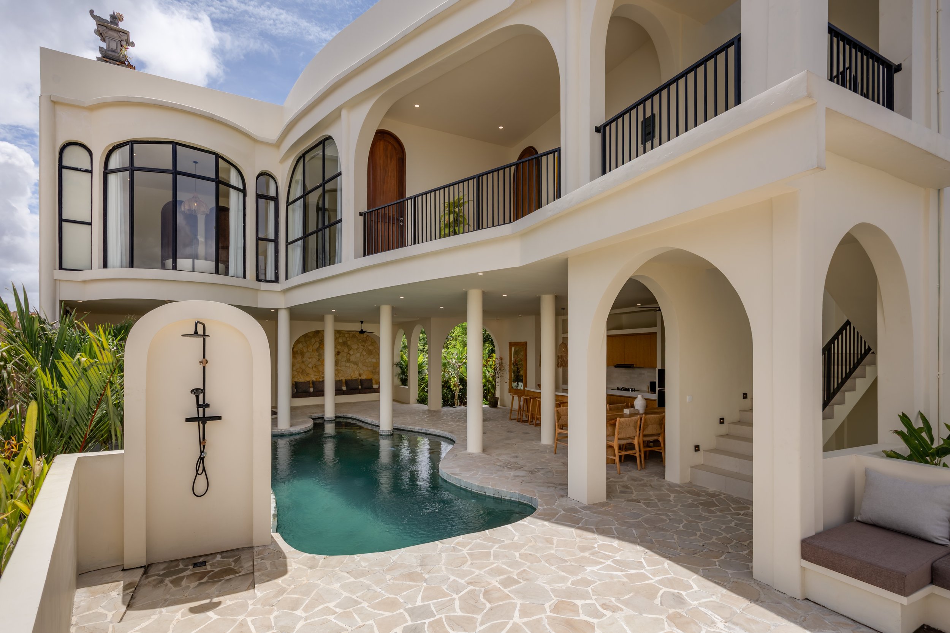
The entertaining space was the centrepiece, designed around a pool that shifts between covered and open-air, giving guests the choice between shaded, sheltered lounging and full sun, and anchoring the private beach club feeling the brief called for. Around it, teak daybeds and loungers formed the primary seating, paired with a poolside kitchen and bar, all set within a fully open-air, indoor-outdoor flow.
Material direction
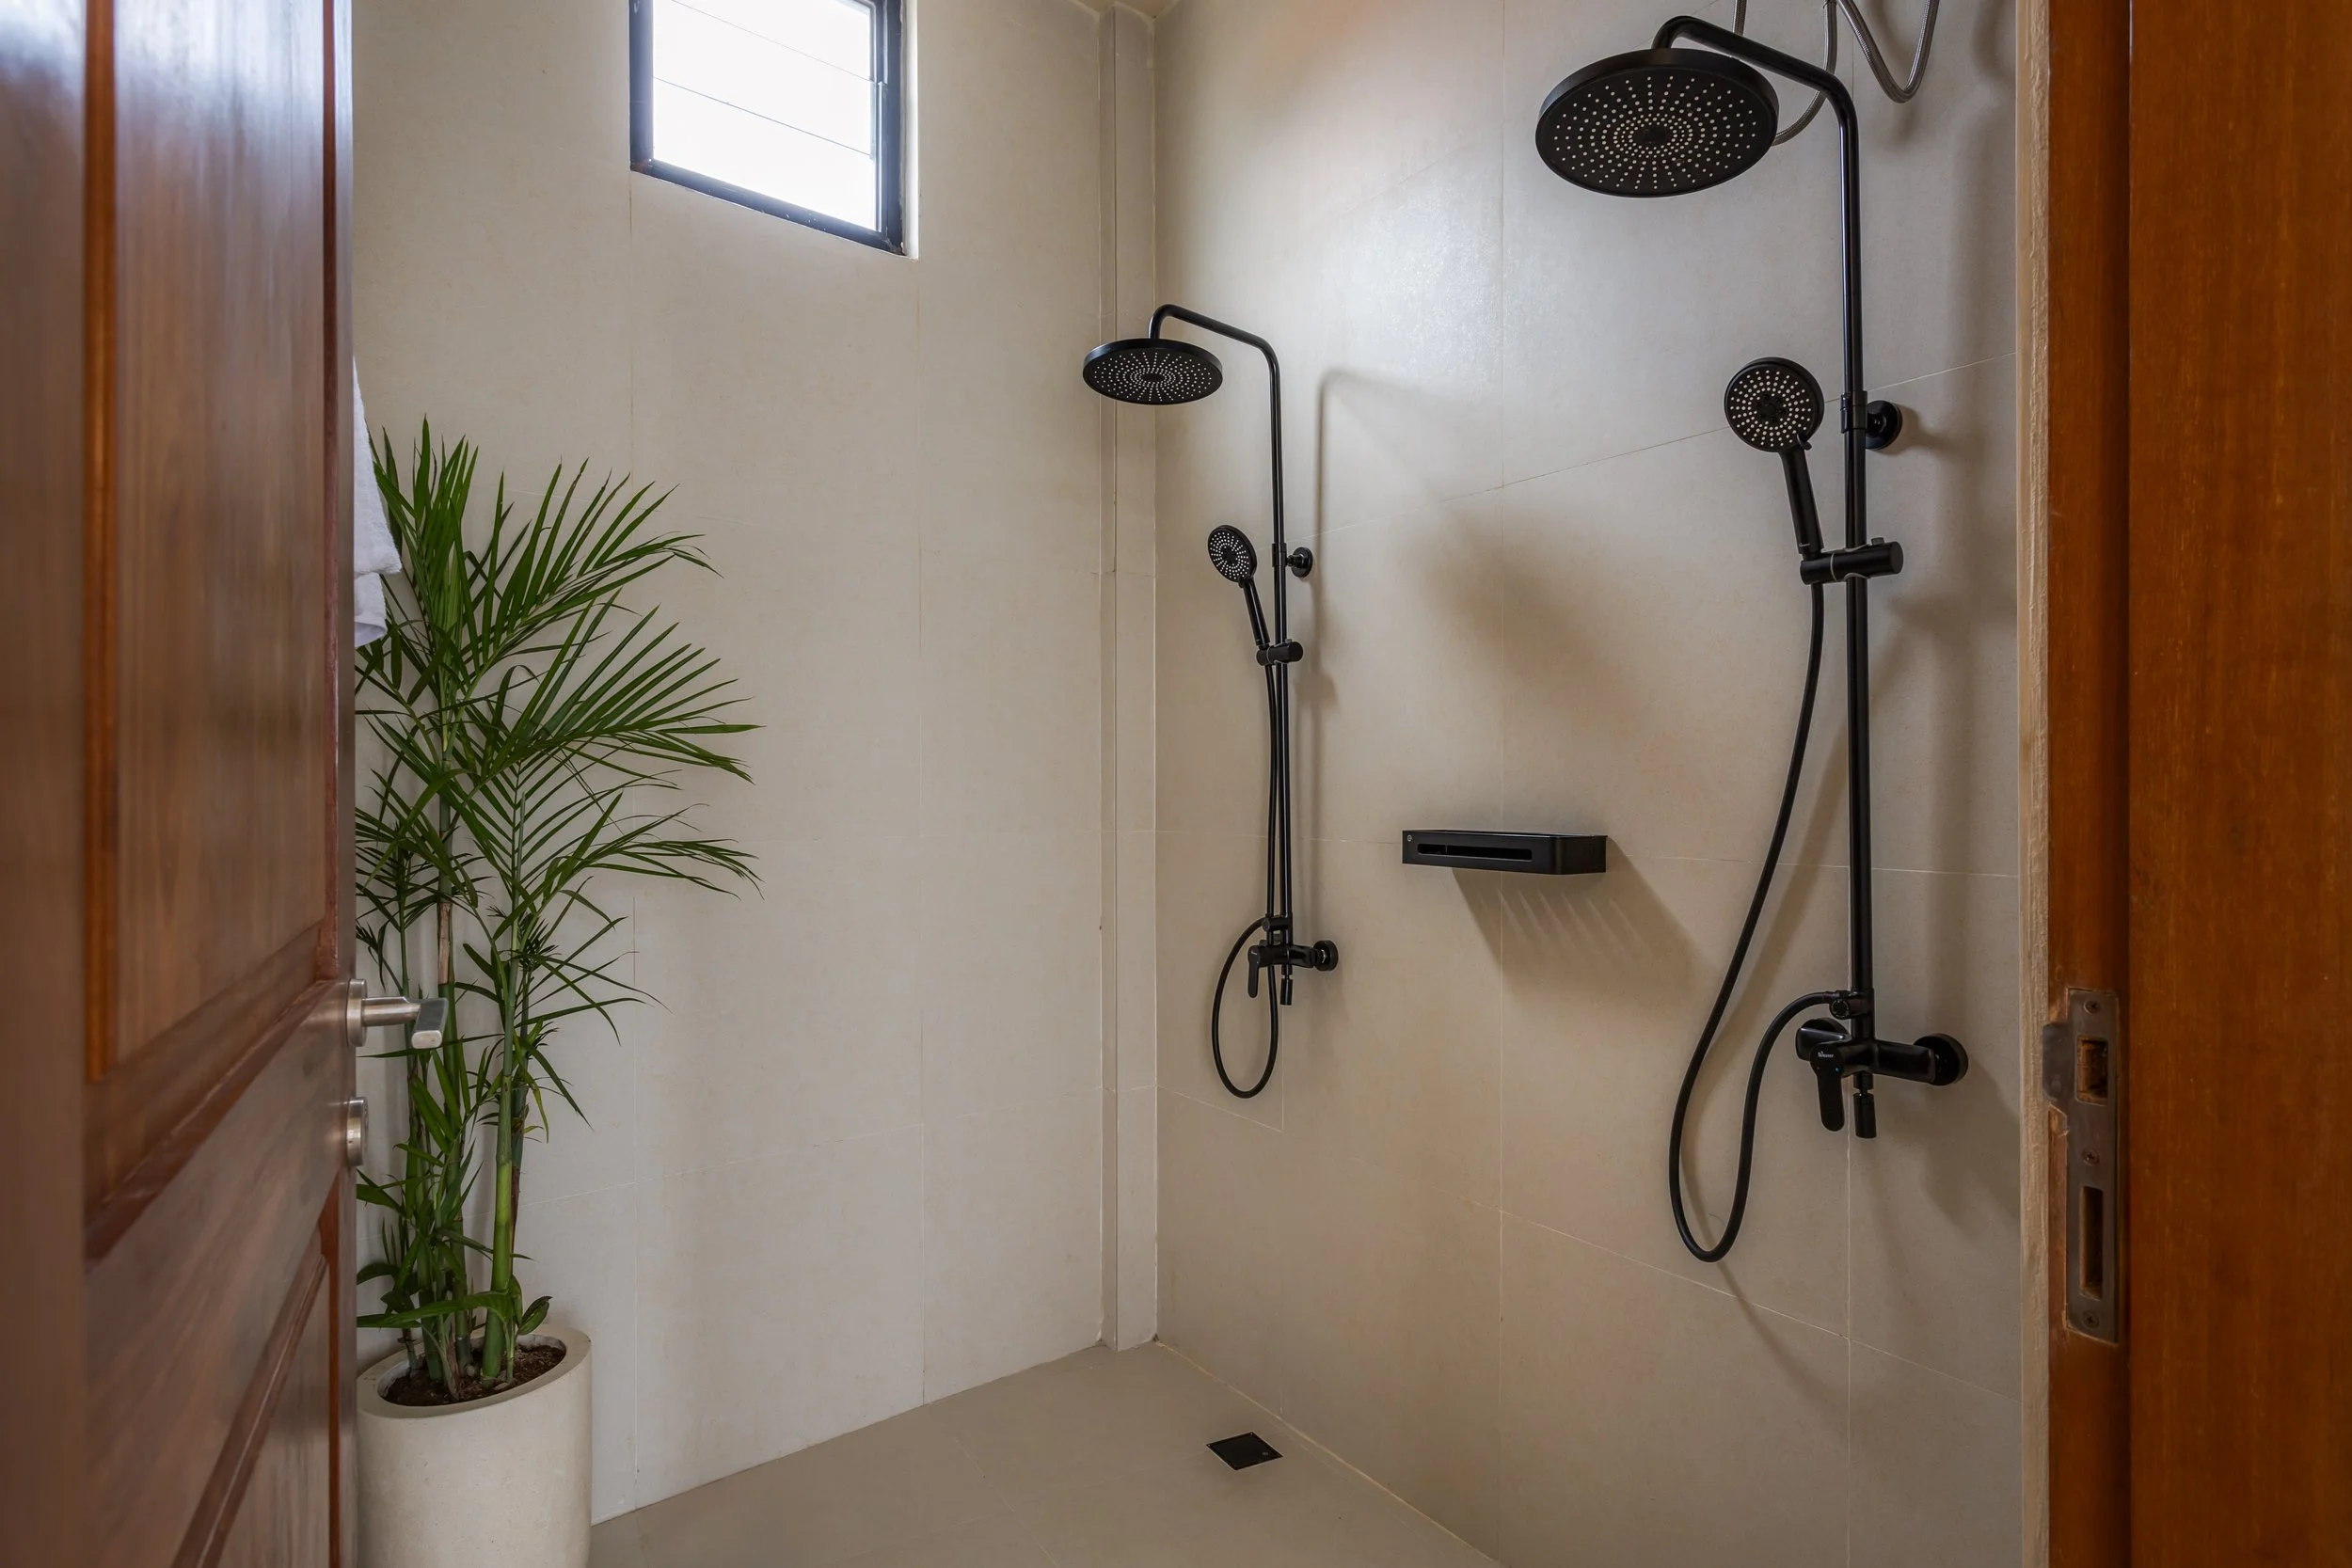
Materially, the direction leaned into natural stone and sculptural archways for the Mediterranean backbone, layered with Balinese paintings, natural materials throughout, and a tropical garden that tied the villa back to its surroundings rather than reading as an imported style.